Why Swapping Grinding Wheels Won’t Get You the Gloss You Want
Two kinds of calls come in about gloss. One: the parts are coming off the grinder too shiny — the customer wants a matte finish, what wheel should I use? The other: the surface isn’t bright enough, the customer wants a mirror. Both calls start the same way: “recommend me a different wheel.”
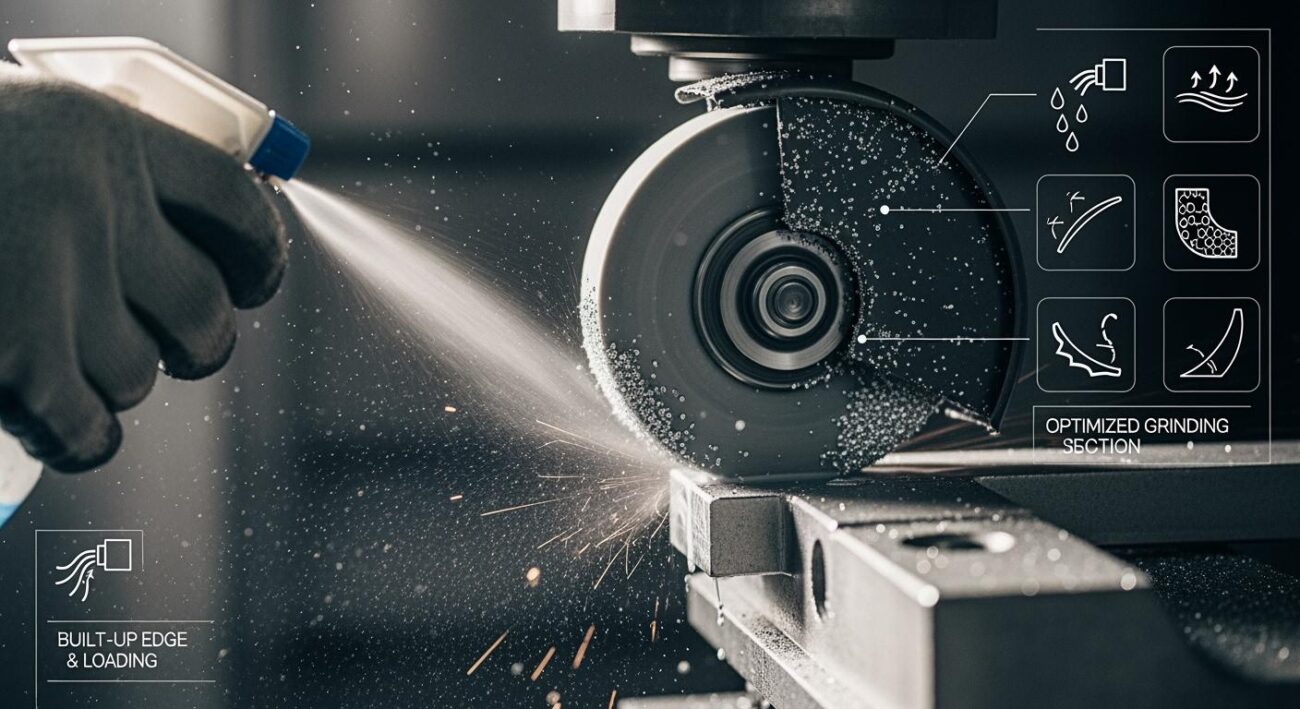
In both cases, just swapping the wheel rarely fixes it. Gloss is a system output — determined by material, wheel characteristics, grinding parameters, dressing condition, coolant, and post-processing together. The wheel is one important variable, but adjusting it alone will not reliably hit a target gloss level.
Roughness and Gloss Are Not the Same Thing
First, untangle two terms that get mixed up constantly.
Surface roughness — what older shops still call “finish” — is a geometric property. It describes the microscopic peaks and valleys of the surface, usually expressed as Ra, with a wavelength generally under 1 mm. It is about shape.
Gloss is an optical property. It measures how strongly a surface reflects light in the mirror direction, expressed in Gloss Units (GU). The measurement uses a glossmeter: a light source illuminates the sample at a standard angle, and a photodetector captures the specularly reflected intensity at the corresponding angle, compared against a reference standard. The reference is a highly polished black glass plate (refractive index about 1.567), whose specular reflectance is defined as 100 GU. Relevant standards include ISO 2813, GB/T 9754, and ASTM D523.
They are related — higher roughness usually means lower gloss — but not identical. Two surfaces with the same Ra can measure quite differently in GU, depending on texture direction and the material itself. Polished metal reads far glossier than polished wood at the same roughness, because the material’s own molecular structure and reflectivity are part of the equation. Surface texture direction and morphology distribution also cause significant GU differences at the same Ra.
Mix these two up and you head the wrong way: if a customer complains the part is too shiny and you respond by lowering Ra, you just made it shinier. The direction is completely reversed.
Expert Tip: If a customer says “too bright,” do not reach for a finer grit. The direction is completely reversed. Turn the complaint into a GU number first, then decide whether the fix is on the wheel side or the process side.
The Three Gloss Bands
The industry splits gloss into three bands, based on a reading with a glossmeter at a 60-degree angle. The band then dictates which angle to use for proper resolution.
| Gloss Category | 60° Reading | Recommended Angle | Typical Application |
|---|---|---|---|
| High gloss / mirror | > 70 GU | 20° (range 0–2000 GU) | Polished metal, mirror grinding, high-gloss coatings |
| Semi-gloss | 10–70 GU | 60° (range 0–1000 GU) | Most machined surfaces, ordinary coatings |
| Matte / low gloss | < 10 GU | 85° (range 0–160 GU) | Matte finishes, brushed surfaces, etched surfaces |
Two quantitative facts worth knowing. 0 GU is the ideal perfectly non-reflective matte surface; 2000 GU is the ideal fully reflective mirror. And the human eye’s resolution depends on where you are on the scale: on a low-gloss surface around 5 GU, the eye can distinguish differences of about ±3 GU; above 60 GU, small gloss changes are nearly invisible.
This explains two field phenomena: slight unevenness on a matte surface is immediately visible to the customer (high resolution at the low end), while small gloss drift on a high-gloss surface often goes unnoticed (low resolution at the high end).
Angle selection for matte measurement is especially important. A matte surface must be measured at 85° — resolution at that angle is what allows different matte grades to be distinguished. Measure a matte surface at 60° and the readings crowd at the bottom of the 0–10 GU range, with no useful discrimination.
Expert Tip: If your customer is arguing about matte, the argument is often about measurement angle. A reading at 60° can look like “almost 10 GU” while the same surface at 85° clearly separates from a slightly glossier competitor part. Agree on the angle before you agree on the number.
How Gloss Is Actually Formed
Gloss level ultimately depends on how the surface microstructure reflects light: specular reflection dominates → bright; diffuse reflection dominates → matte. Incident light hitting a smooth surface reflects directionally per the law of reflection (angle of incidence equals angle of reflection), producing a clear mirror effect. Hitting a rough or structured surface, it scatters in all directions — the more uniform the scatter, the lower the specular intensity reaching the photodetector, and the lower the gloss reading.
From a surface morphology perspective, three factors decide the reflection mode:
1. Scratch depth (amplitude). Deeper scratches mean stronger diffuse reflection and lower gloss. This is mainly determined by grit size and single-grain chip thickness.
2. Scratch density and spacing. A surface with dense, shallow scratches (micro-edge cutting after fine dressing) reads glossier than a surface with sparse, deep scratches.
3. Texture directionality. Directional regular texture (like unidirectional grinding marks) and randomly distributed micro-pits produce different visual effects and GU readings even at similar Ra. An isotropic, randomly pitted structure is closer to an ideal matte surface.
Matte is not the same as rough. Matte requires uniform diffuse reflection — scratches must be shallow, dense, and even. A coarse wheel blasted across the surface will lower brightness, but the scratches are deep in some places and shallow in others, with random directions. What you get is a mottled “flower gloss,” not a uniform matte. The surface also feels rough, traps dirt, and corrodes more easily. This is the mechanical reason a wheel swap alone cannot produce a stable matte finish: the wheel can change the scale of the scratches, but it cannot guarantee their uniformity or consistency — that is set by the stability of the process system.
Expert Tip: A matte surface fails most often on uniformity, not on the average GU number. When you inspect a matte finish, measure at multiple points and look at the spread, not just the mean. The spread is what the customer will see.
What the Wheel Actually Controls
The wheel sets the “base coat” of your surface texture — the depth scale and cutting behavior. But uniformity and batch-to-batch consistency depend on the process and dressing steps that follow.
| Wheel Parameter | Effect on Gloss | Selection Notes |
|---|---|---|
| Abrasive type | Matching abrasive to workpiece determines cutting state and chemical inertness | White alumina (WA) or chrome alumina (PA) for steel finishing; silicon carbide for stainless and high-toughness materials; diamond for carbide, glass, ceramic; CBN for hardened steel at high speed |
| Grit size | The most direct factor: coarse grit leaves deep scratches and low gloss; fine grit leaves shallow scratches and high gloss | 46–60 for rough grinding; 80–120 for common high-finish range; mirror grinding goes finer still, paired with fine dressing |
| Hardness | Too hard: dull grains stay, cutting becomes rubbing, force climbs, burn risk. Too soft: fast wear, dimensional drift. | Most steel finishing uses K–L (medium-soft); match hardness to material and conditions; keep self-sharpening |
| Bond type | Elastic bonds (resin, rubber) allow mild rubbing and friction polishing between grain and workpiece, helping form a lustrous surface | Vitrified for heat resistance and rough/high-speed; resin for finishing and high gloss; mirror grinding is sensitive to bond choice |
| Structure / porosity | Pores provide chip clearance and cooling channels; loading causes local dry grinding, spot burn, and orange-peel texture | Open structure for sticky materials to prevent loading and scratches |
Expert Tip: Grit size is the most visible lever, but not always the deciding one. On a mirror-grinding job, bond choice and dressing parameters often matter more than a one-step grit change. Change grit last, not first.
Grinding Parameters: Gloss Knobs Outside the Wheel
These are the variables a wheel swap cannot touch — and often the ones that actually move the GU number.
| Parameter | Mechanism | Reference Range |
|---|---|---|
| Wheel speed | Higher speed means more grains cutting per unit time, thinner chip per grain, finer surface, higher gloss; lower speed increases chip thickness and lowers gloss | Conventional wheels 20–35 m/s; CBN wheels up to 80–120 m/s |
| Feed rate | Larger feed means deeper and more widely spaced scratches, lowering gloss; small and uniform feed produces fine, dense scratches | Finishing longitudinal feed ≤ 0.3B mm/rev (B = wheel width); cross feed ≤ 0.005 mm |
| Depth of cut | Excessive depth increases cutting force and heat accumulation, expands plastic deformation zone, and sharply degrades surface quality | Finishing single-pass depth 0.001–0.01 mm; small depth, multiple passes |
| Spark-out (no-feed passes) | After infeed stops, the process system’s elastic recovery lets dulled micro-edges rub and polish residual peaks; more passes mean brighter surface | 4–8 spark-out passes at the end of finishing; for matte, control spark-out count |
The surface formation mechanism in precision grinding follows three stages: fine dressing creates many equal-height micro-edges on the wheel surface; during early grinding, micro-edge cutting dominates and residual height is minimal; as grinding continues, micro-edges dull and equalize, and friction polishing gradually strengthens, flattening the surface and removing ridges. Practice shows that a freshly dressed wheel often produces higher Ra at first, then Ra drops after a few parts — this is the polishing effect of dulled micro-edges at work.
Two important conclusions follow:
To brighten: fine grit + high wheel speed + fine dressing + generous spark-out. Mirror grinding (Ra 0.01–0.05 µm) is this chain taken to its extreme.
To matte: go the other way — slightly coarser grit, lower wheel speed, controlled spark-out. But guard against scratches that are too deep or too sparse, which produce grooving and mottled “flower gloss.”
Expert Tip: A counterintuitive signal worth remembering: in the early stage of wheel dulling, the surface can actually get brighter. The blunt grains shift from cutting to smearing — a polishing effect. But spindle power is quietly climbing at the same time, and when it climbs too far, burning and roughness failures arrive together. Surface suddenly getting brighter is not necessarily good news; check the power first.
Dressing: The Most Overlooked Variable
Dressing determines the morphology of the micro-edges on the wheel’s working surface. The same wheel, dressed differently, can produce completely different gloss results.
Small dressing lead and depth produce many micro-edges with good equal-height uniformity — the surface comes out fine, gloss high. Coarse dressing leaves grain protrusion heights uneven, and the scratches are coarse.
The dressing tool itself is a consumable. A typical case: crankshaft OD grinding, 60-grit wheel, theoretical Ra below 0.8, first part measuring 1.5+. The shop swapped wheel hardness, raised wheel speed, reduced feed — nothing worked. The actual cause was a chipped diamond nib leaving a fixed high spot on the wheel, which showed up as a fixed-position mark on every workpiece. A new dresser solved it.
After dressing, run 3–5 no-infeed spark-out passes to knock off any protruding grains. Otherwise the first few parts are the test pieces — roughness always high, improving after a few parts. This is itself a signal that the dressing step is incomplete.
A counterintuitive signal: in the early stage of wheel dulling, the surface may actually get brighter. The grains shift from cutting to rubbing, with a polishing effect. But spindle power is quietly climbing and dimensions begin to drift in the spring-back direction. When dulling goes too far, burning and roughness deterioration erupt together. Surface suddenly getting brighter — check the power first, do not celebrate yet.
Daily management: inspect dressing condition every shift (about 8 hours); soft-grade wheels shed grains abnormally, and the loose grains circulate in the grinding zone causing random scratches.
Expert Tip: A fixed-position mark on every part is the signature of a chipped dresser, not a wheel problem. Inspect the diamond at 10× before each use, and replace the nib when integrity is in question. This costs almost nothing and eliminates a whole class of gloss complaints.
Coolant and Machine Condition
Cooling system failures map directly onto gloss defects.
| Element | Failure Mode | Effect on Gloss |
|---|---|---|
| Flow / pressure | Insufficient flow (< 5 L/min) | Heat accumulation, burn discoloration, local loss of gloss |
| Concentration | Drops below 3% | Poor lubrication, increased friction, surface wrinkling |
| Filtration | Filtration failure (> 20 µm) | Circulating grains drag random deep grooves; matte turns mottled |
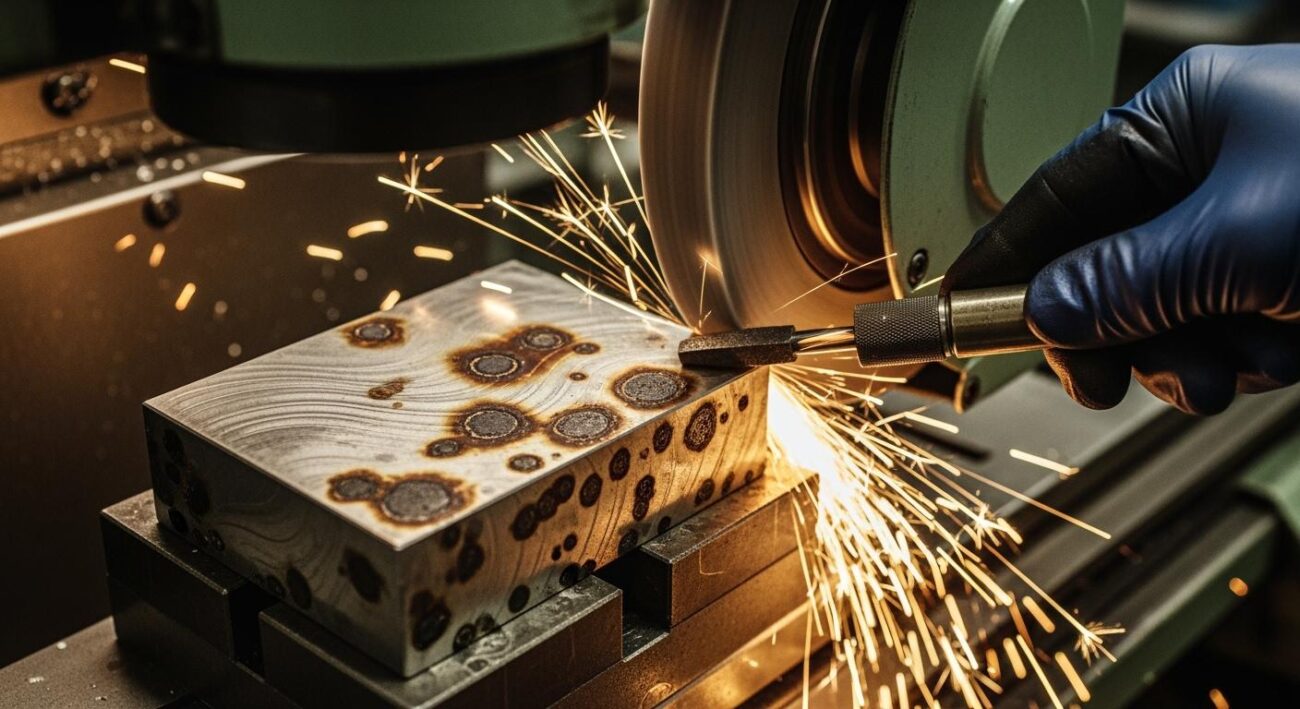
| Nozzle position | Misaligned | Local dry grinding, spot burn, orange-peel texture |
Reference parameters: coolant concentration 4–6% for steel, 3–5% for cast iron; flow ≥ 2 L/min per mm of wheel width; finishing filtration ≤ 20 µm; machine spindle radial runout ≤ 0.005 mm.
The shape of the defect is itself a diagnostic report. Chatter marks (evenly spaced diagonal lines or waves) point to wheel dynamic balance or spindle issues. Random scratches point to dirty coolant or wheel grain loss. Fixed-position marks point to a high spot on the wheel face (check the dresser). Localized blue discoloration points to burn (check loading and cooling).
Expert Tip: Dirty coolant does not just cause visible scratches — it lifts the entire Ra and GU level across the surface. For finishing, filter to 20 µm or better. This is the cheapest gloss control step you will ever take.
How to Actually Hit Your Target Gloss
Three steps, in order.
Step One: Turn Words Into Numbers
“Matte” and “too shiny” are not specifications. Put a glossmeter on the part: 60° first. Above 70 GU is high gloss; below 10 GU is matte, and matte should be re-measured at 85°. Agree a GU range and a sign-off sample with the customer, and keep it on file. Skip this and you will argue about adjectives forever.
Also: measure at multiple points on the same surface and look at the distribution. Matte uniformity is judged by the range, not just the average.
Step Two: Adjust Wheel and Parameters Together
To brighten: fine grit, higher wheel speed, fine dressing, generous spark-out. That is how mirror grinding stacks up.
To matte: slightly coarser grit, lower wheel speed, controlled spark-out — let the texture stay on the surface, evenly. But guard against deep, sparse scratches that cause grooving and mottled results.
A parameter–GU–Ra mapping exercise is worth doing once: fix material, machine, and coolant, then run a small matrix of grit × wheel speed × spark-out passes. Build a window you can work inside, instead of single-variable trial and error every time.
Step Three: When Grinding Alone Won’t Hold It Stable, Don’t Fight It
Mature shops put matte on the back end of the process. Grinding owns geometry and dimensions; a dedicated finishing process owns the gloss. Division of labor beats heroic effort.
| Process | Method Notes | Characteristics |
|---|---|---|
| Glass-bead blasting | Glass bead or alumina, 0.4–0.6 MPa, nozzle 15–20 cm away, about 45° angle | Efficient at batch scale, uniform matte, improves coating adhesion; glass bead finer, alumina coarser |
| Mechanical brushing | Nylon wheel or 400–800 grit paper, along or across the grain | Flexible for small areas and repair; keep motion uniform to avoid uneven depth |
| Chemical etching | Acid system (e.g., nitric + hydrofluoric), temperature and time controlled, neutralize and rinse after | Micron-scale pits, uniform and durable matte; requires proper PPE and waste handling |
| Vibratory finishing / tumbling | Small parts in batch, media vibratory grinding | Deburring plus overall soft matte in one step; good for screws, small hardware |
| Coating | Matte clear coat (0.03–0.1 mm microporous film) or PVD coating | Preserves metal feel, reduces glare; PVD adds wear resistance and anti-fingerprint |
For stainless steel, the industry has a set of reference finishes: 2B cold-rolled is itself a matte gray-white haze; HL brushing (belt or nylon wheel) keeps a directional metallic texture; 8K mirror relies on multiple abrasive papers plus polishing compound; blasted surfaces resist slipping and fingerprints; electropolishing (EP) suits internal cavities and tubing. Grinding handles geometry, dimensions, and base roughness; the final gloss goes to a dedicated surface treatment step. Division of labor is more stable than fighting for everything in one operation.
Expert Tip: Texturing direction must be confirmed with the customer. Unidirectional grinding marks and cross-hatch texture look completely different, even at the same Ra. Put the texture direction on the drawing. It avoids a whole category of “it doesn’t match the sample” disputes.
Common Problems and Where They Actually Come From
| Symptom | Common Misdiagnosis | Root Cause Direction | Verification |
|---|---|---|---|
| Too shiny, customer wants matte | Just use a coarser wheel | Uniform matte needs parameter cooperation or post-processing | 85° GU + sample comparison + multi-point range |
| Can’t get bright enough | Assume the wheel is wrong | Grit too coarse / dressing too rough / insufficient spark-out / dulling | Ra in spec + 60° GU in spec |
| Surface suddenly gets brighter | Assume the process improved | Early dulling: rubbing and polishing effect | Power trend + consecutive sampling |
| Fixed-position repeating marks | Blame wheel hardness | Chipped dresser, high spot on wheel face | New diamond nib + 3–5 spark-out after dressing; first-part check |
| Matte uneven / mottled | Blame the material | Parameter drift / dirty coolant / chatter | Check actual feed and speed, filter ≤ 20 µm, check dynamic balance; multi-point GU range |
Frequently Asked Questions
Why can’t I just use a coarser wheel to get a matte finish?
✅ A coarse wheel lowers brightness, but it leaves deep, uneven scratches — what the field calls “flower gloss,” not a uniform matte. Matte requires shallow, dense, even texture, and that uniformity is set by process stability, not by grit size alone.
Is gloss the same as surface roughness?
✅ No. Roughness is a geometric property (Ra, Rz); gloss is an optical property (GU). They are related but not one-to-one. Two surfaces with the same Ra can measure differently in GU depending on texture direction and material. If a customer says “too shiny” and you lower Ra, you will make it shinier.
Which angle should I use on the glossmeter?
✅ Start at 60°. Above 70 GU, re-measure at 20° for better resolution in the high-gloss range. Below 10 GU, re-measure at 85° — a matte surface measured at 60° crowds at the bottom of the scale and cannot distinguish different matte grades.
Why did my surface suddenly get brighter without any process change?
✅ This is often early-stage wheel dulling. The grains shift from cutting to smearing, producing a polishing effect. But spindle power is climbing at the same time, and if dulling goes too far, burn and roughness failures arrive together. Check the power trend before you celebrate.
What if grinding alone can’t hold the target gloss?
✅ Do not fight it. Mature shops put matte finishes on a dedicated post-processing step: glass-bead blasting, nylon-wheel brushing, chemical etching, vibratory finishing, or a matte coating. Grinding owns geometry and dimensions; the finishing process owns the gloss. Division of labor is faster and more stable.
Key Takeaways
- Gloss (GU) is an optical property; roughness (Ra) is a geometric one. Do not mix them up.
- Matte is not the same as rough. Matte needs shallow, dense, even texture — not deep scratches.
- Three gloss bands: high (> 70 GU, measure at 20°), semi (10–70 GU, 60°), matte (< 10 GU, 85°).
- The wheel sets the base texture; process parameters and dressing set the uniformity.
- Wheel speed, feed, depth of cut, and spark-out passes are the gloss knobs a wheel swap cannot touch.
- Fine dressing produces equal-height micro-edges — the foundation of a fine surface.
- A chipped dresser leaves a fixed mark on every part. Replace the nib, not the wheel.
- Surface suddenly getting brighter is a warning, not a win. Check the power trend first.
- Filter coolant to 20 µm or better for finishing; flow ≥ 2 L/min per mm of wheel width.
- When grinding alone can’t hold the gloss, hand it to a dedicated finishing process.
More grinding questions? Need a custom wheel solution?
Contact Us →